
Recent work · Phillips, NE
Garage Addition in Phillips, NE
A new detached garage went up on a contractor's build. We hung the gutters on it: 5 inch white seamless, with oversized 3x4 downspouts.
- 5 inch whiteGutter
- 3x4Downspouts
- 222 feetTotal run
- About 4 hoursOn site
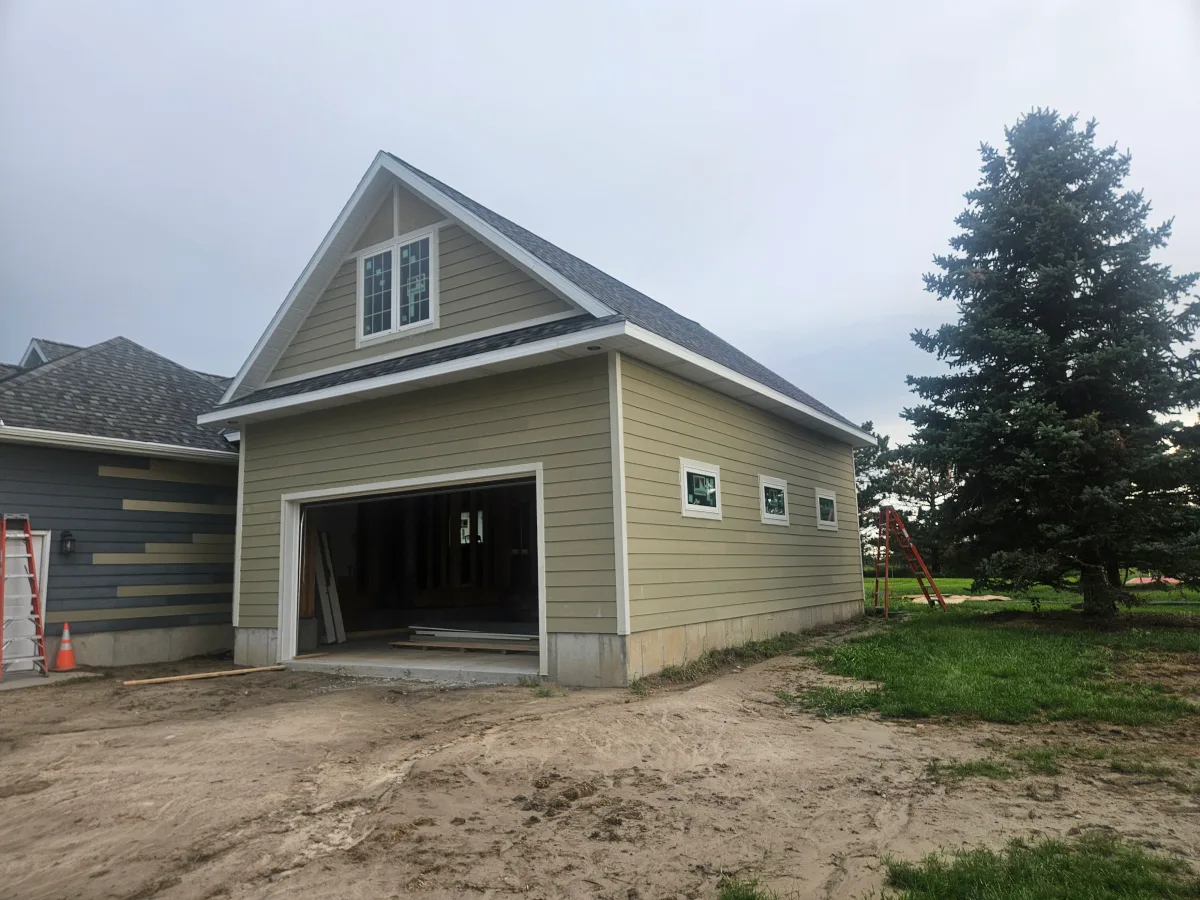
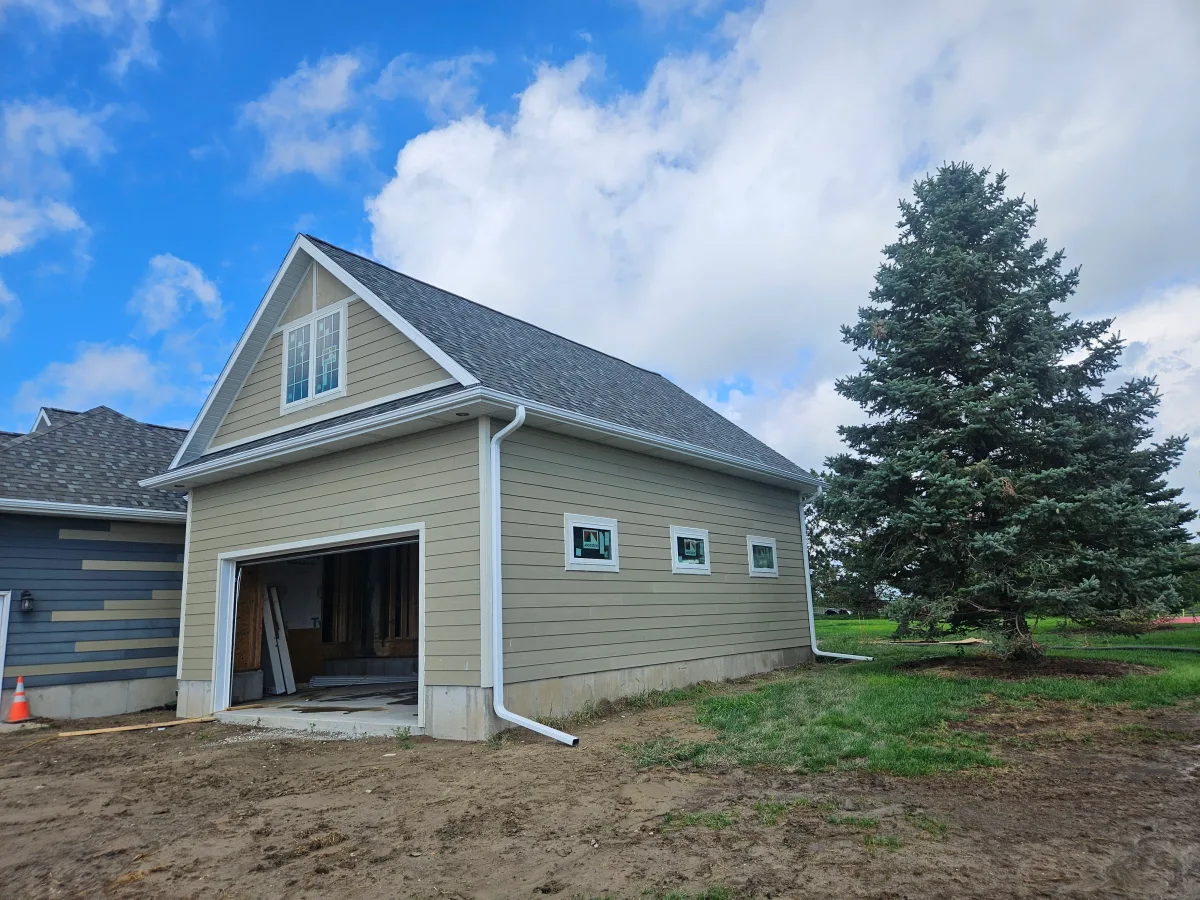
A homeowner near Phillips added a detached garage onto the house. We came in for the general contractor at the end of the build and hung the gutters on the new structure.
Straightforward job, and a good example of one decision worth understanding.
The 3x4 downspout on a 5 inch gutter
The conventional pairing is a 5 inch trough with 2x3 downspouts, and a 6 inch trough with 3x4. This job used 5 inch gutter with 3x4 downspouts, which is the bigger outlet on the standard trough.
That matters more than it sounds. Sizing is measured in drainage area, and the outlet is usually the real bottleneck:
- A 2x3 downspout is rated for roughly 600 square feet of roof.
- A 3x4 is rated for roughly 1,200.
So changing the outlet size doubles what can leave the system, while stepping the trough from 5 inch to 6 inch adds about 44 percent. On a simple roof with a big uninterrupted plane, which is exactly what a garage like this has, getting the water out is the part that decides whether it copes in a downpour.
It is also far cheaper to do at build time than to come back and redo later. Our 5 inch versus 6 inch guide works through the whole calculation if you want the detail.
What the numbers were
The job came to 222 feet of gutter, and the crew was on site about four hours.
That pace is normal for new construction and it is worth knowing why: on a new build there is nothing to tear off, the fascia is sound and square, and nobody is working around a customer’s landscaping or trying to match a twenty year old profile. Retrofit work on an occupied house is a different animal and takes longer.
Working behind a contractor
This one came through a general contractor rather than direct from the homeowner, which is a decent share of how we work. A builder finishing an addition needs the gutters on before the job closes out, and they need somebody who shows up when the rest of the trades are done and does not hold up the handover.
If you are a builder or a remodeler and you need a gutter sub who turns up on schedule, that is work we want. Same for homeowners doing an addition: get us in the conversation before the siding goes up, because the flashing and the roof edge are easier to get right then than after.
What we installed
Seamless 5 inch K style, formed on site from coil stock so the run is one continuous piece with joints only where they are unavoidable, in white to match the trim. Over 20 colors available. Every installation carries a 1 year written warranty covering leaks and any area of the gutter that fails from how it was installed.
The work behind this job
Want the same on your place?
Free estimate and a straight answer on what your roofline actually needs. $250 minimum on any job. Serving Omaha and the surrounding metro.